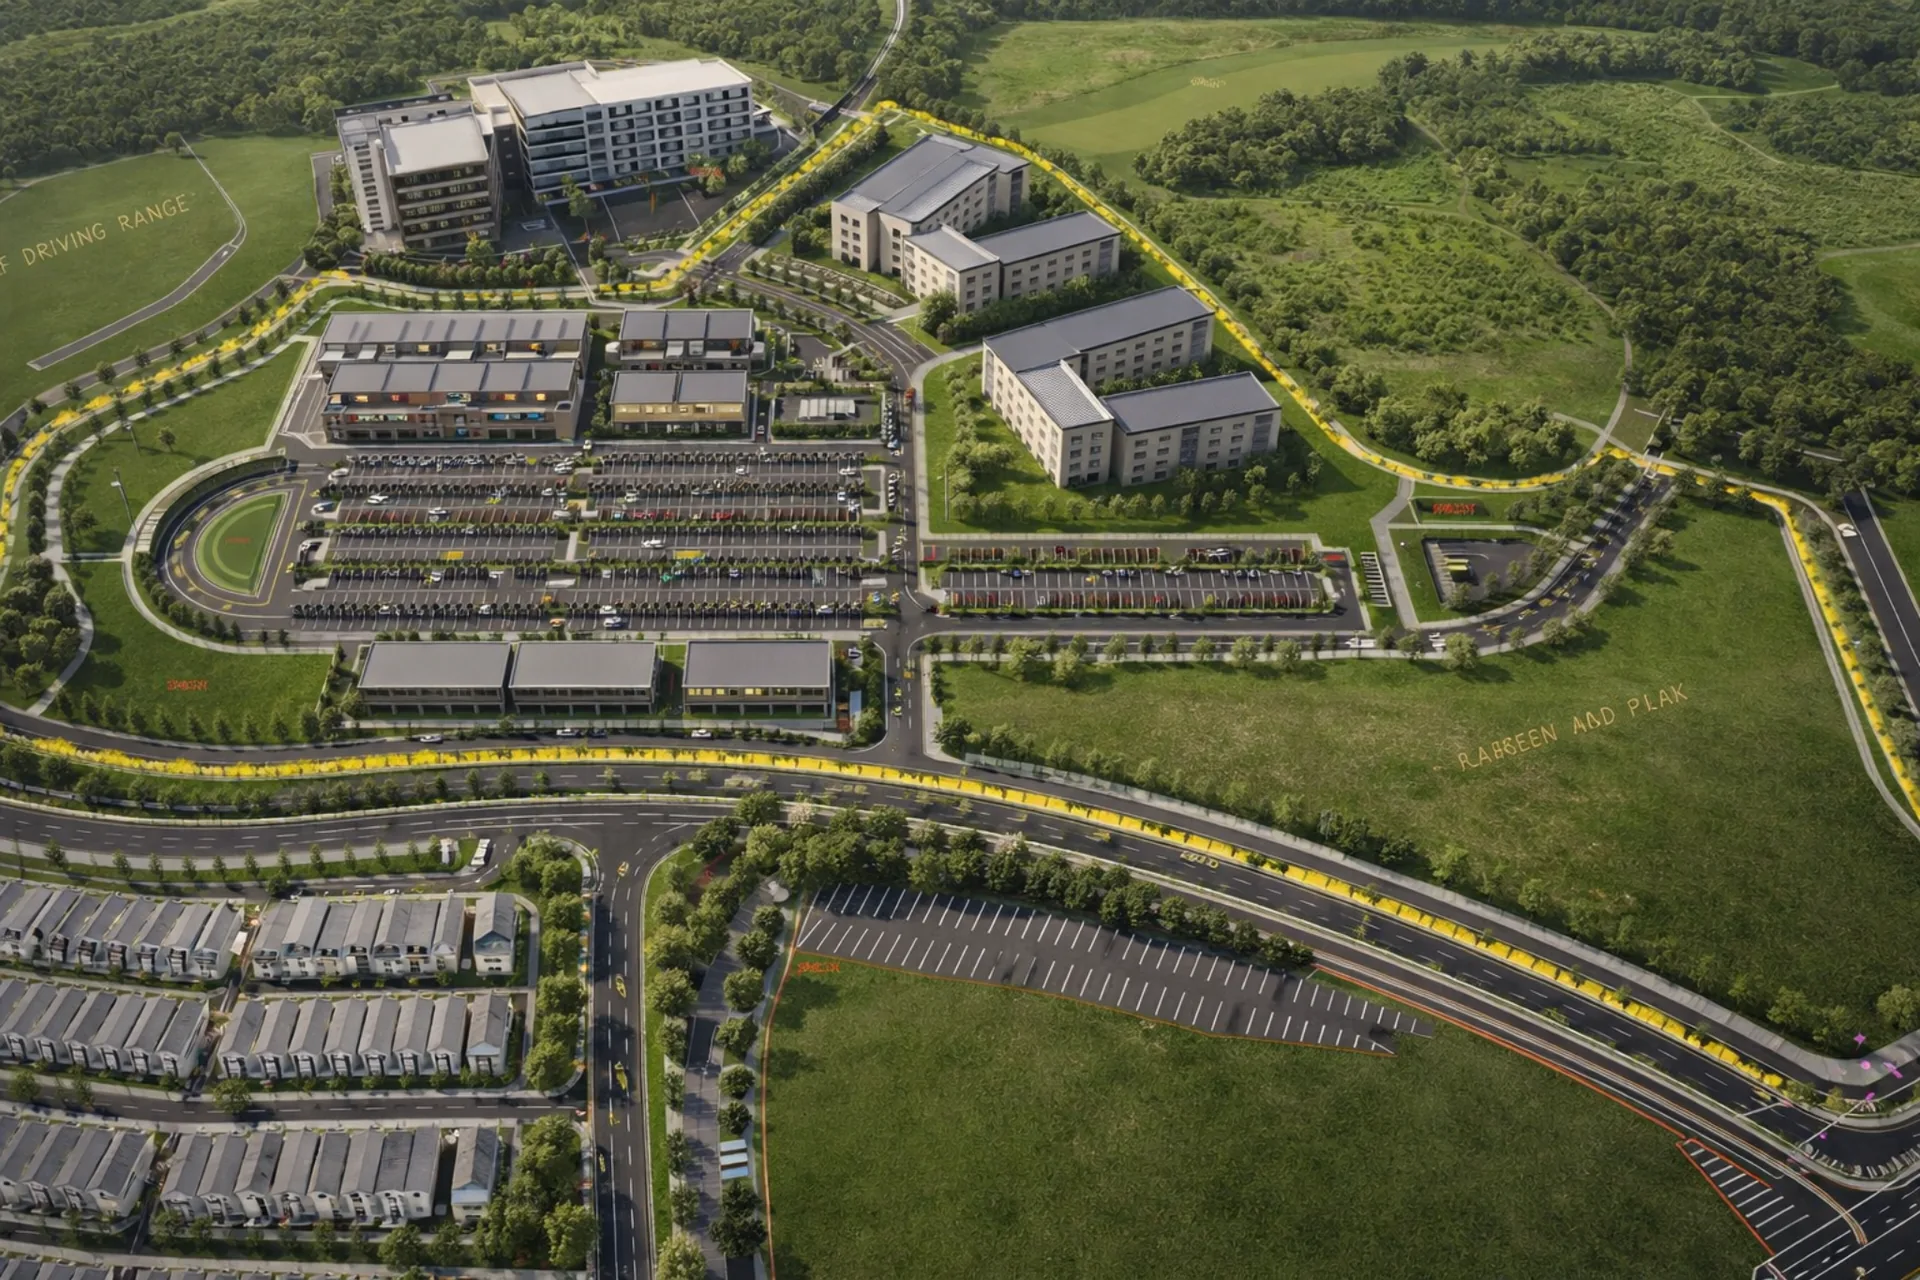
Mixed-use masterplan
An aerial visual study communicating site hierarchy, building relationships, parking and circulation at masterplan scale.
- Architecture
- Masterplanning
- 3D Visualisation

Selected work
A focused gallery of Navisgo design and visualisation work using imagery currently approved for public presentation.
Project gallery
Published work is limited to approved imagery. Categories without suitable public material remain visible and show a clear availability note.
11 projects
An aerial visual study communicating site hierarchy, building relationships, parking and circulation at masterplan scale.
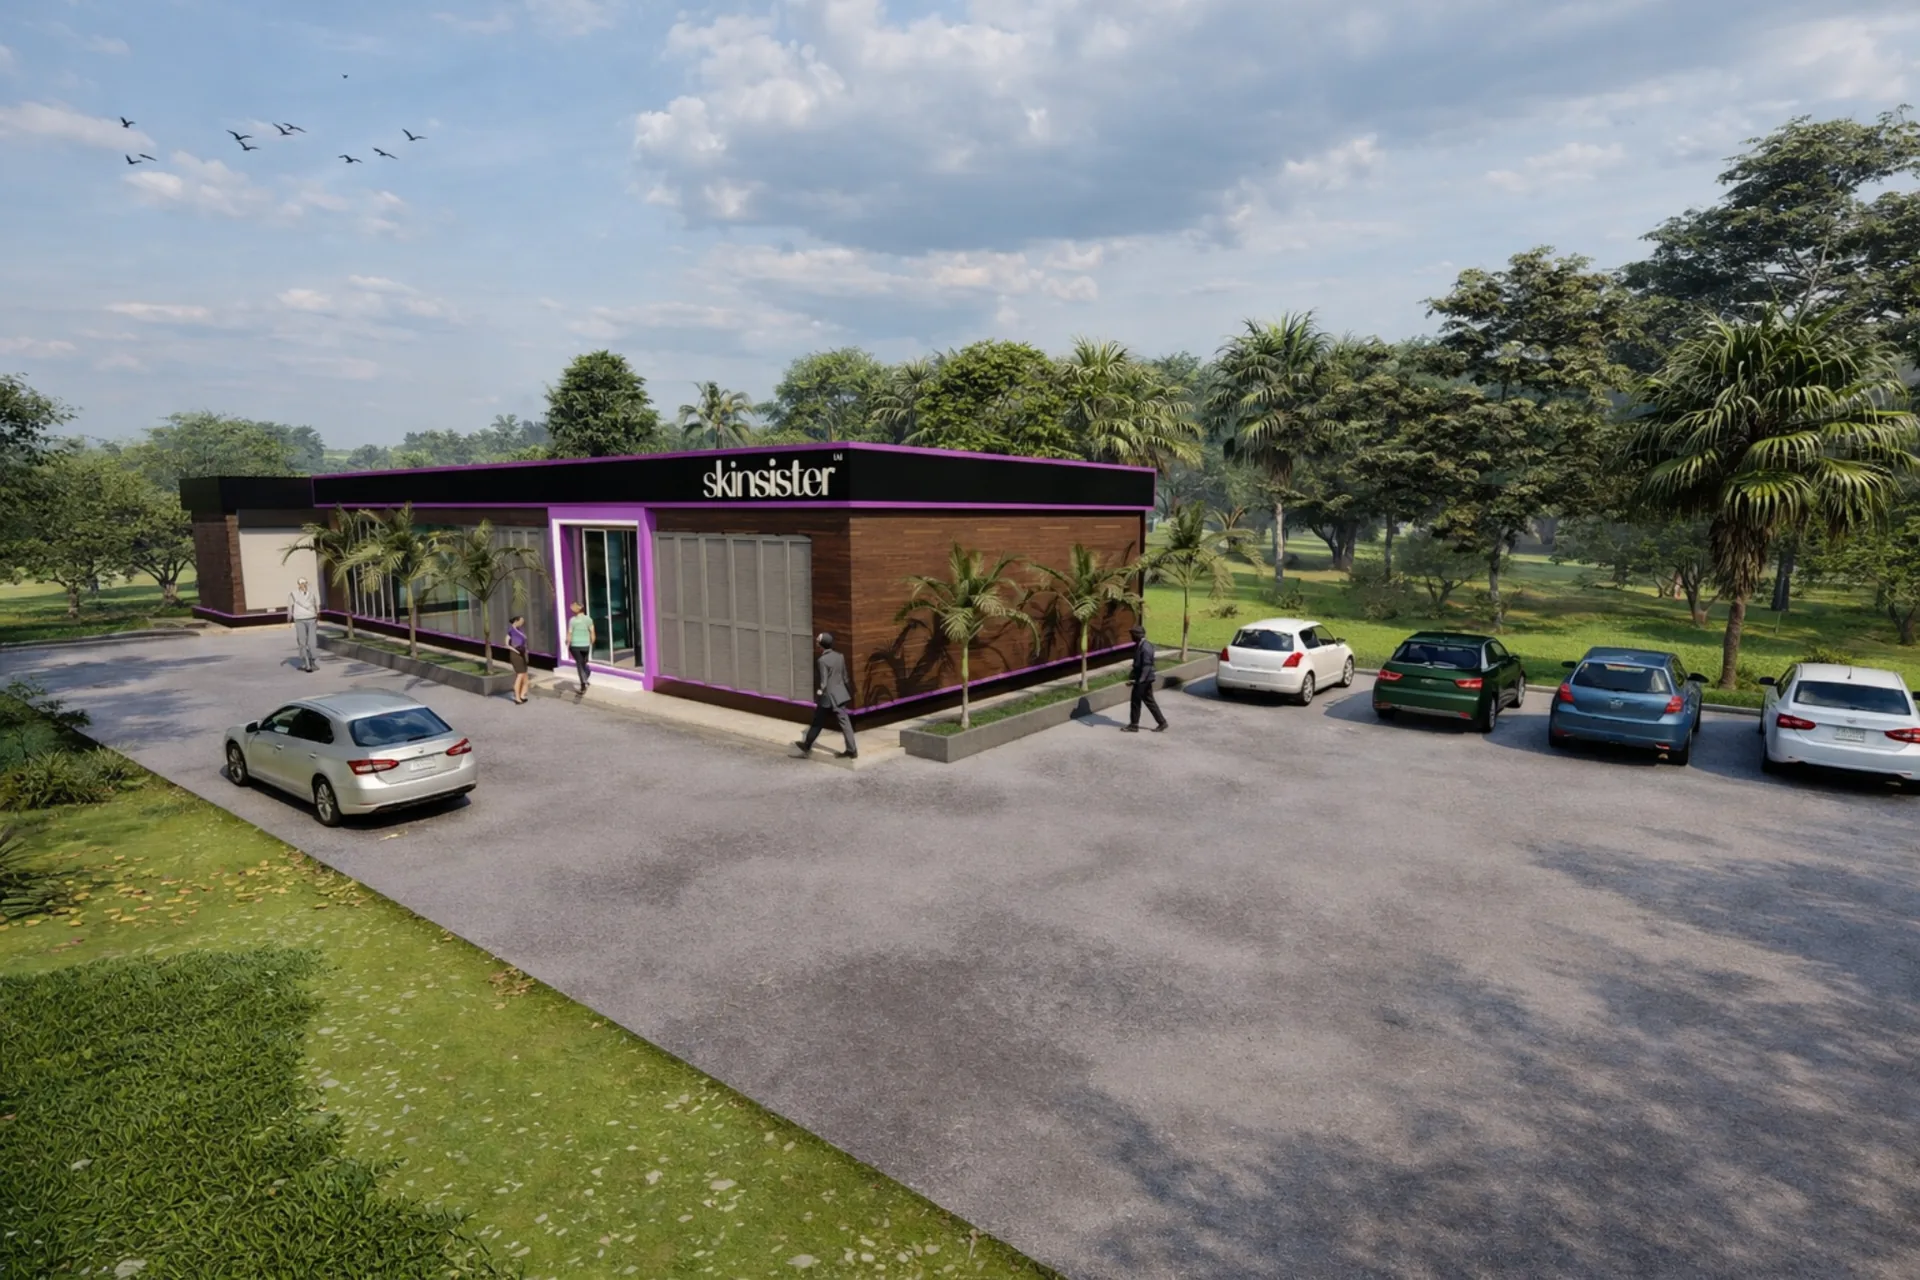
An exterior concept focused on brand presence, arrival, frontage clarity and the relationship to customer parking.
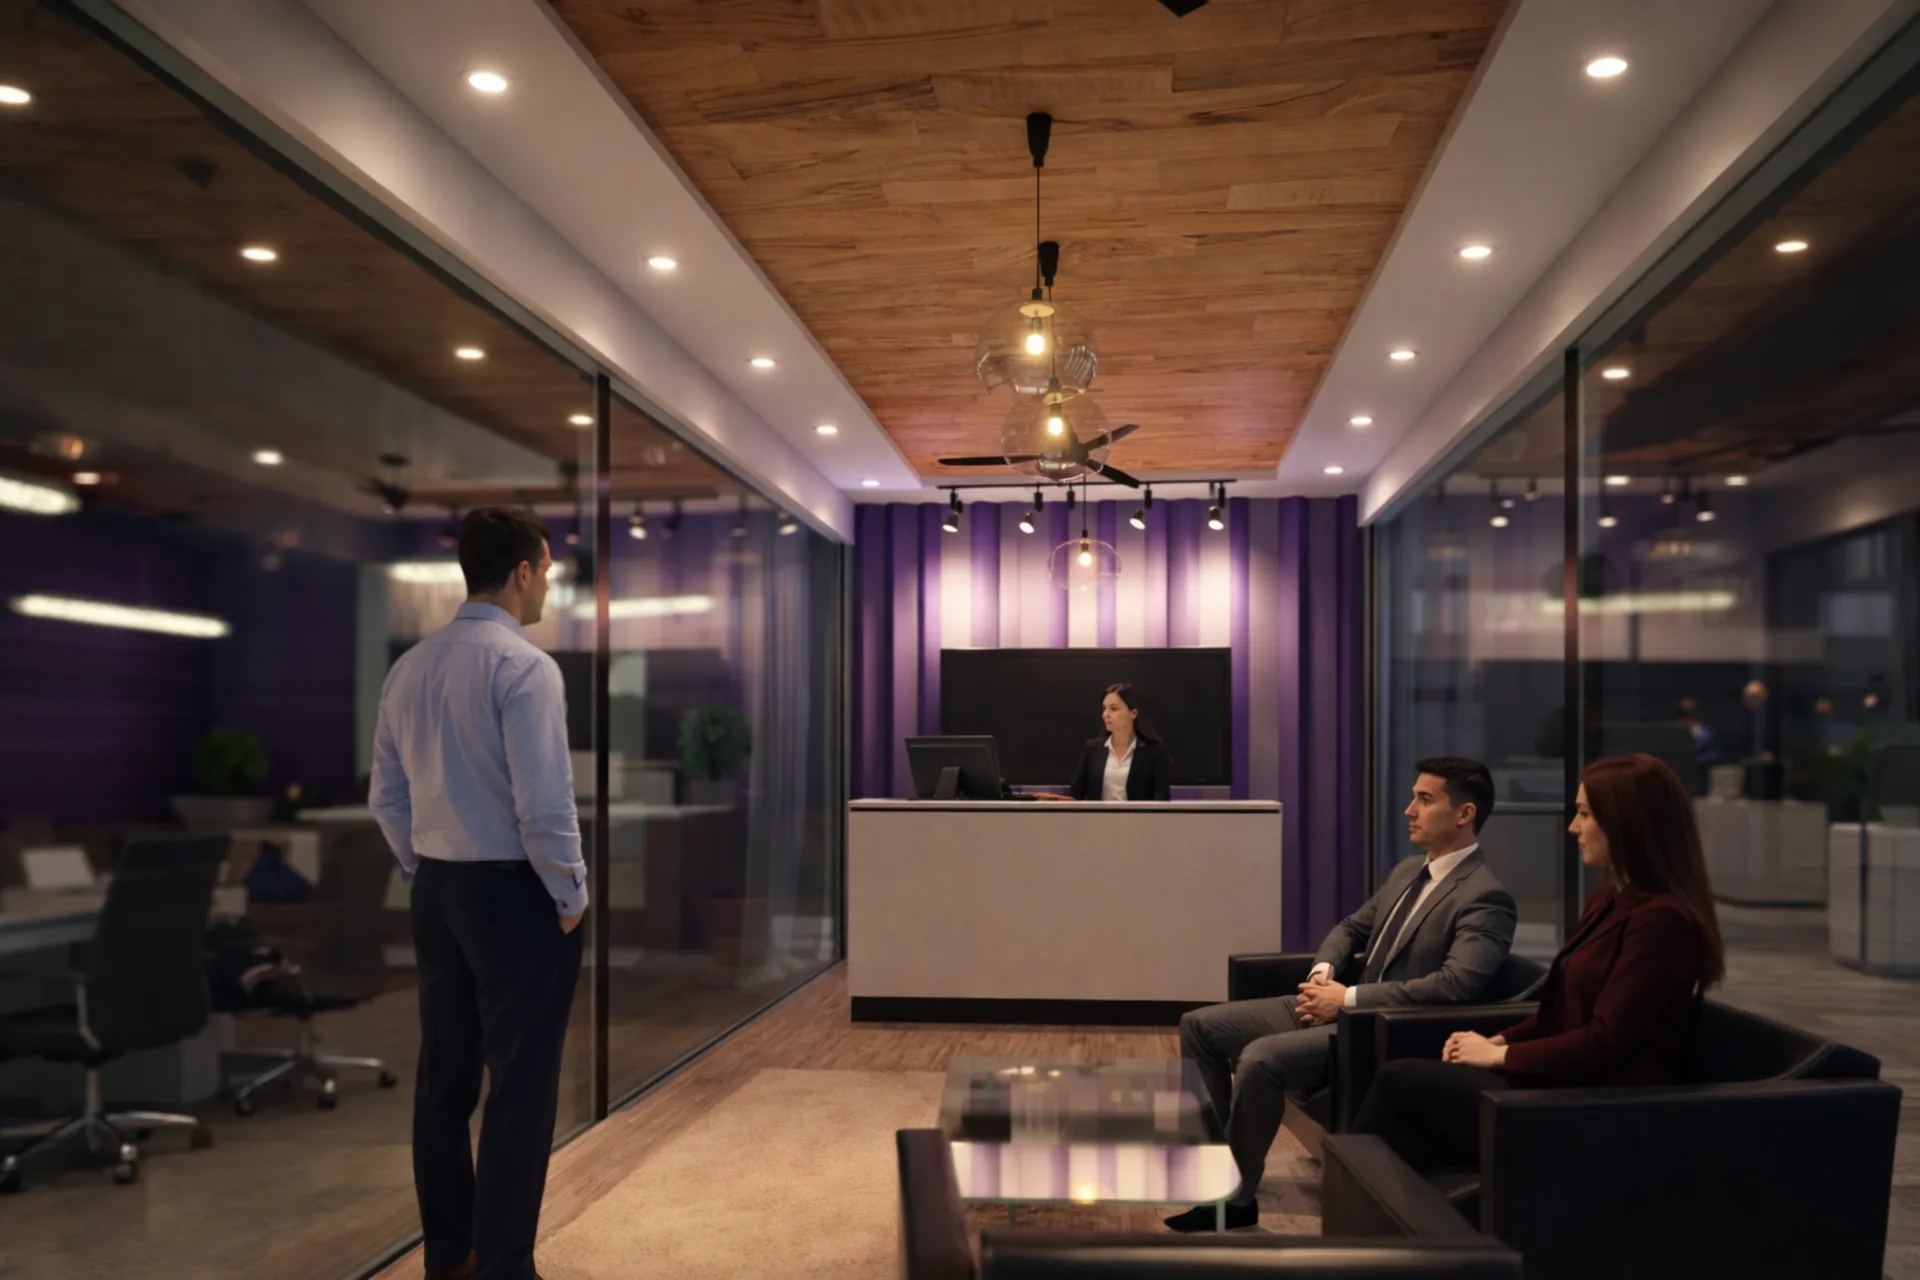
A reception and waiting-area study supporting a clear visitor journey and a professional front-of-house tone.
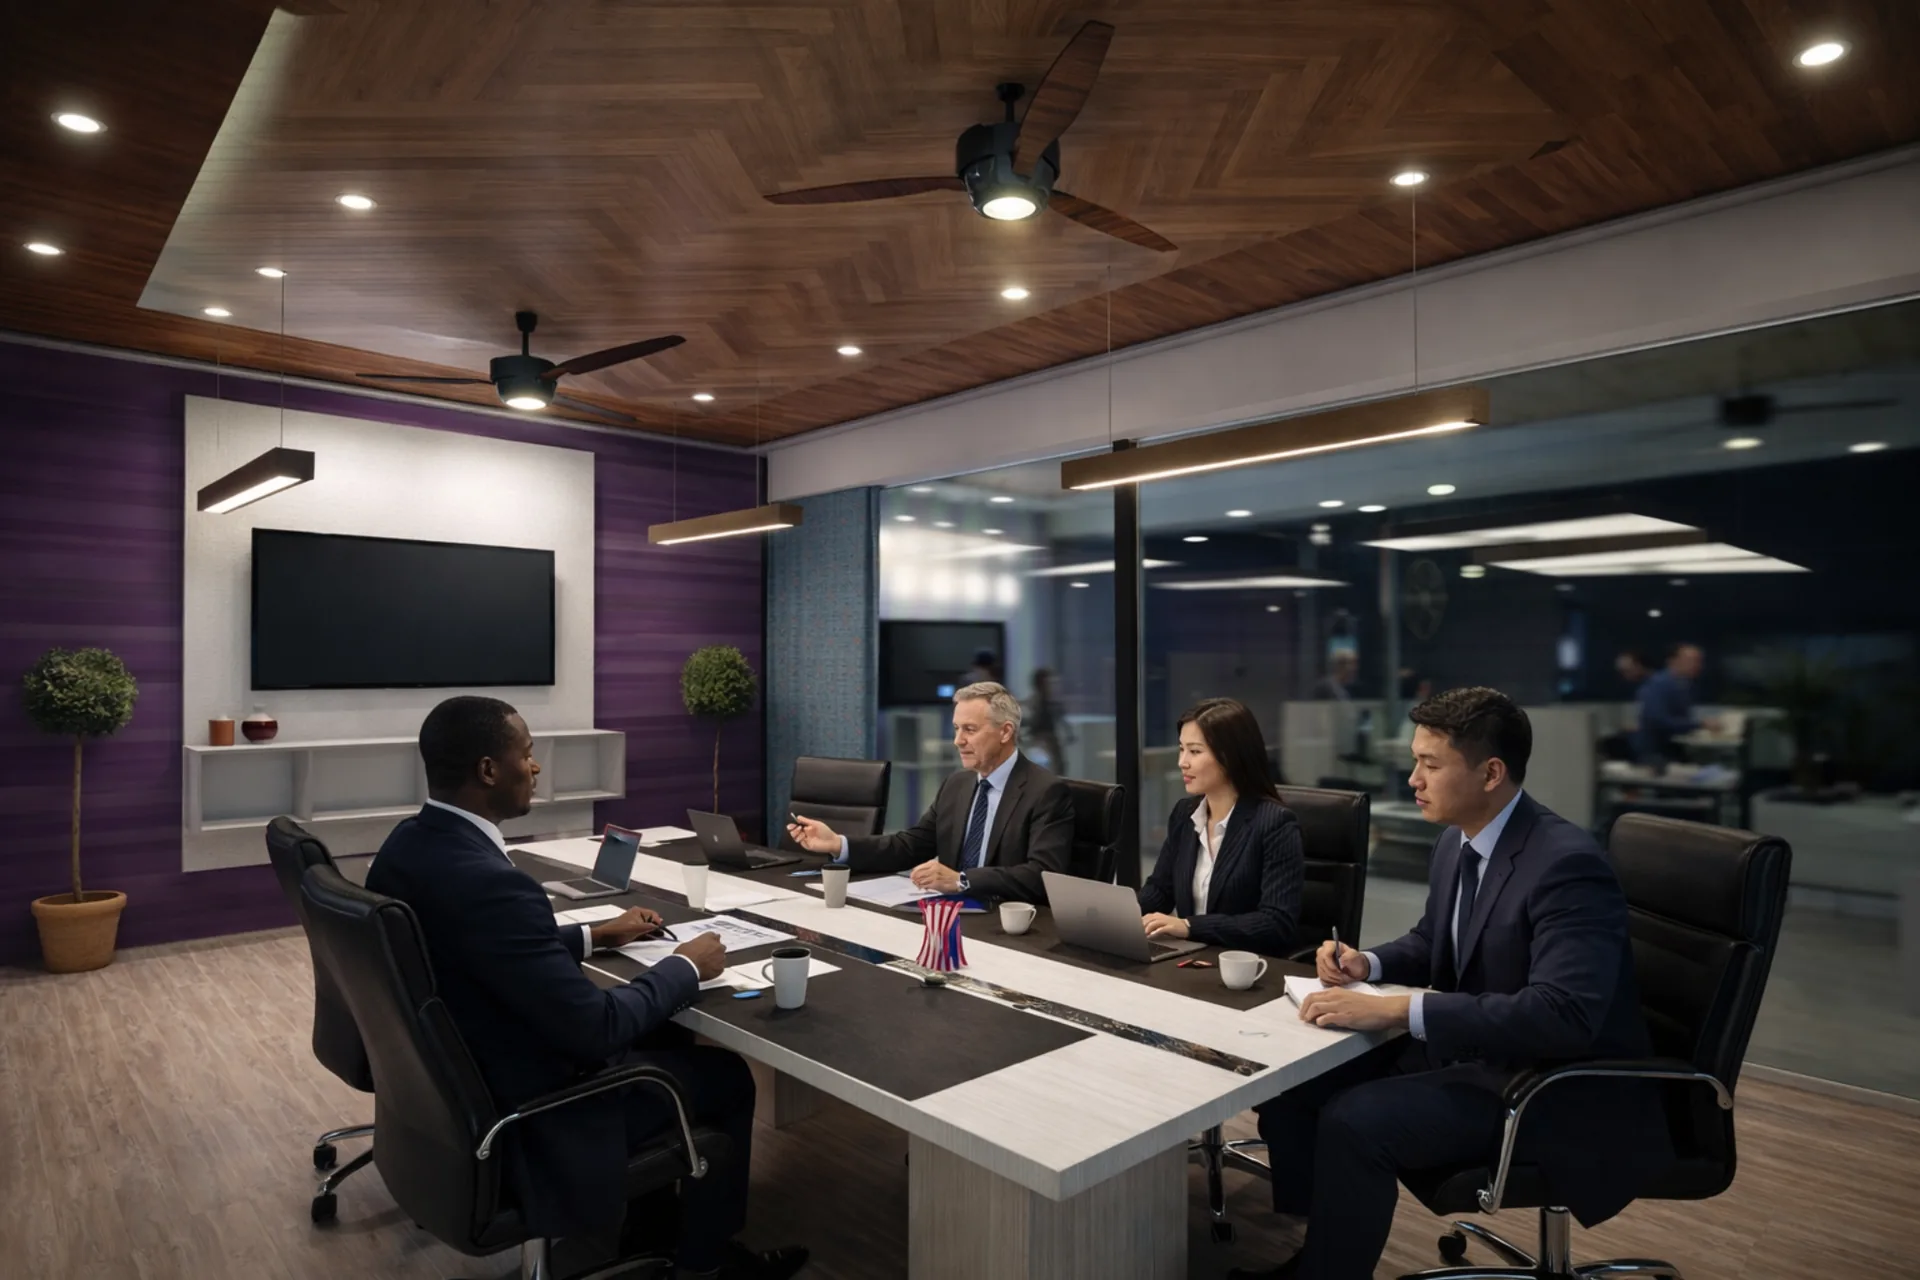
A commercial meeting-room concept using material, lighting and layout studies to support stakeholder review.
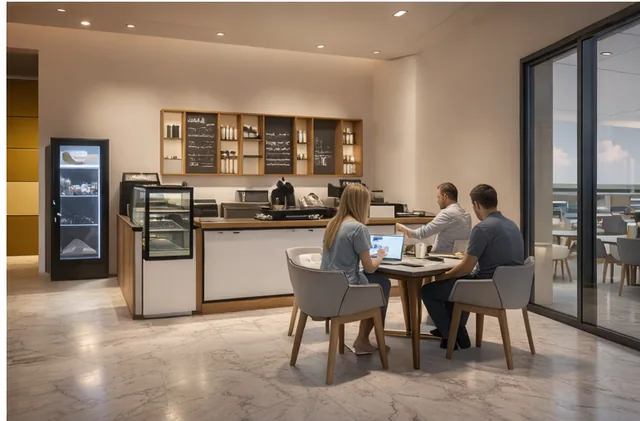
A compact commercial study balancing service planning, customer seating and a premium finish direction.
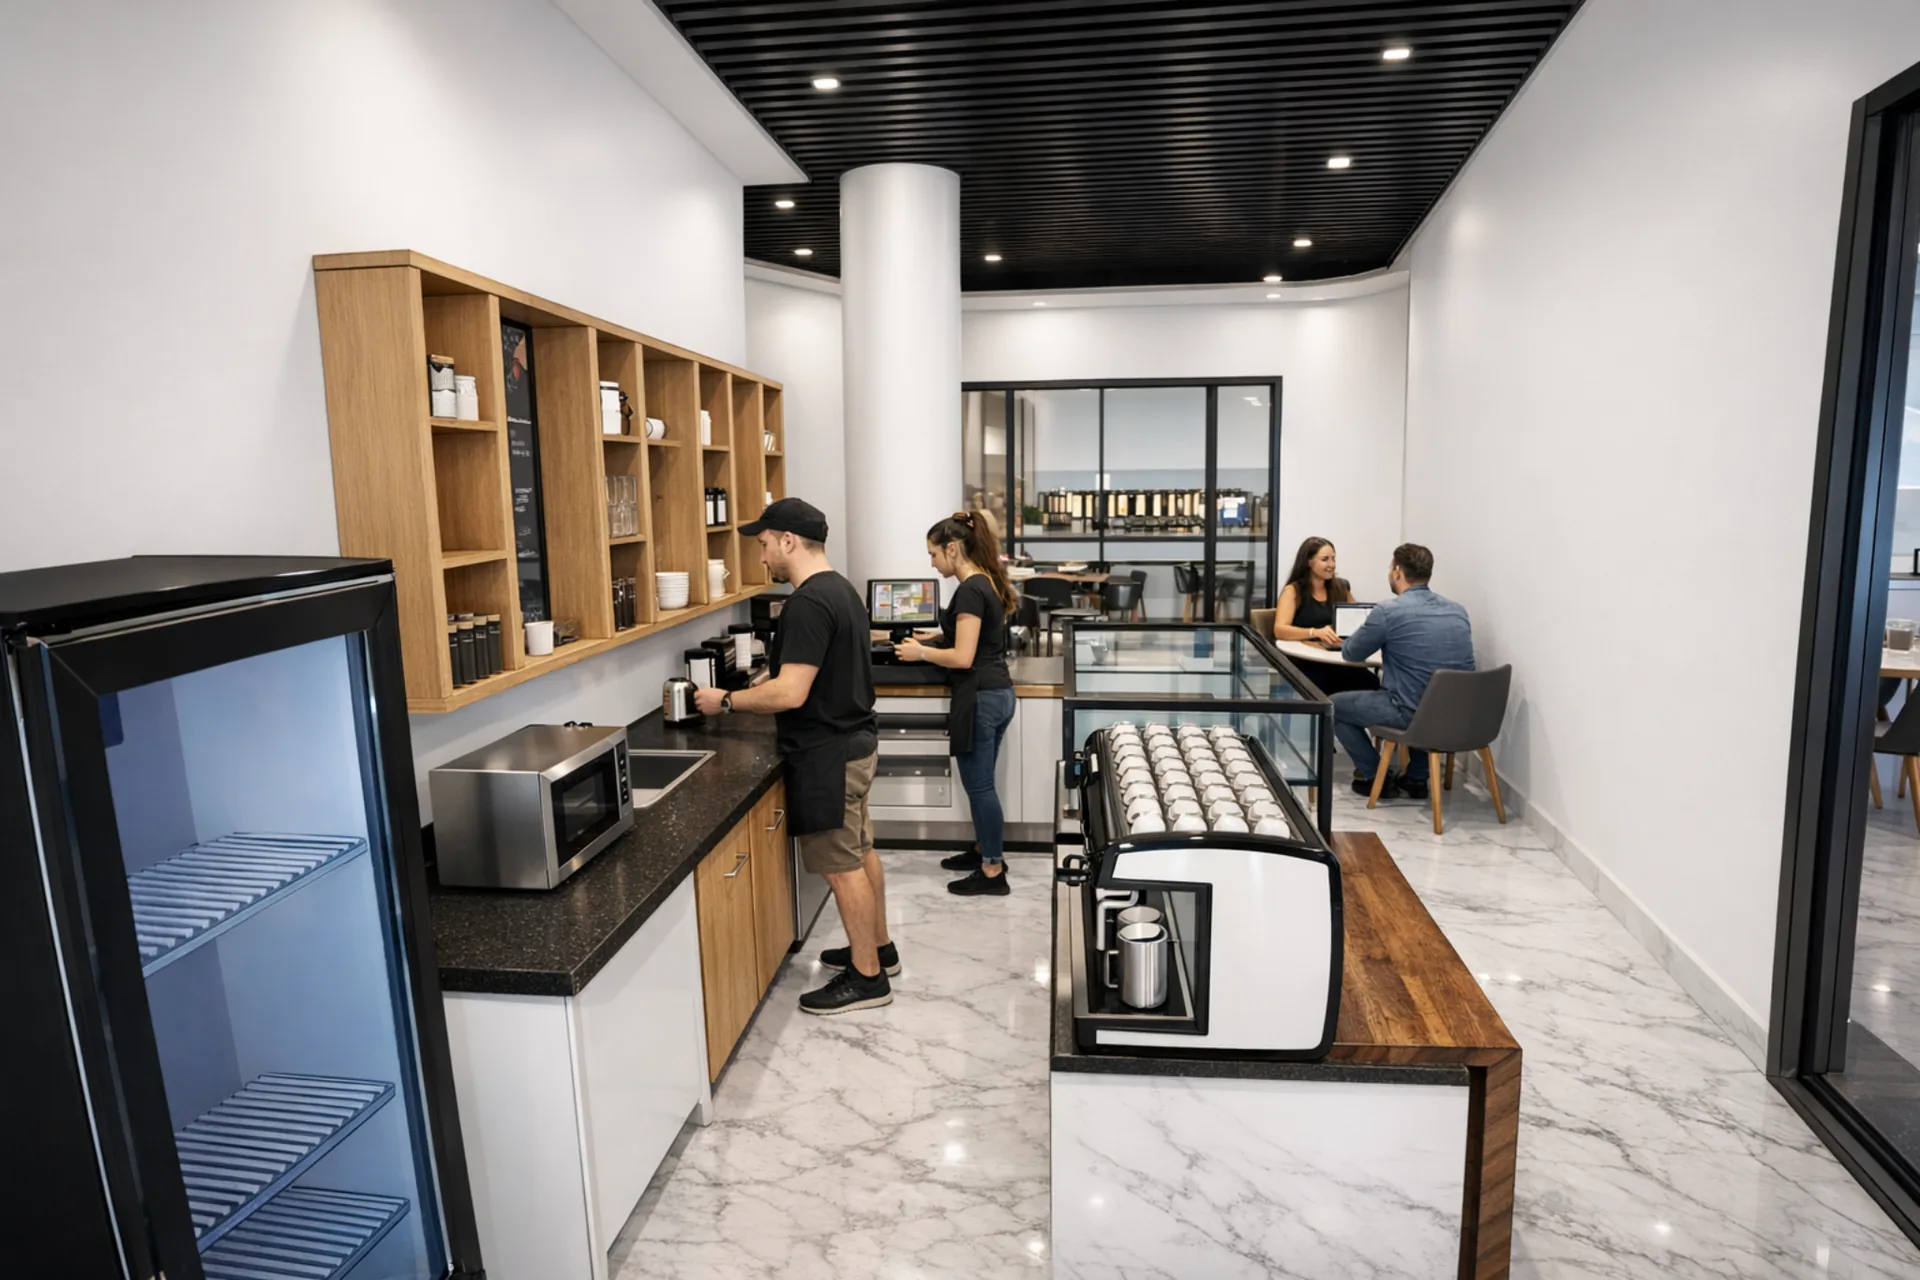
An interior concept studying an efficient service counter, customer seating and clean commercial styling.

A 3D interior study showing the relationship between a service counter, display equipment and customer seating.

A counter-layout visual exploring preparation space, equipment positions and movement through a customer-facing café area.

A workplace interior perspective studying meeting-table layout, circulation, lighting and wall treatment.

A reception-area perspective focused on the relationship between arrival, waiting and counter zones.

An interior perspective showing counter frontage, material contrast and circulation along a glazed edge.
Discuss a project
Share the project type, location and current stage so Navisgo can assess where remote design or visualisation support may fit.